
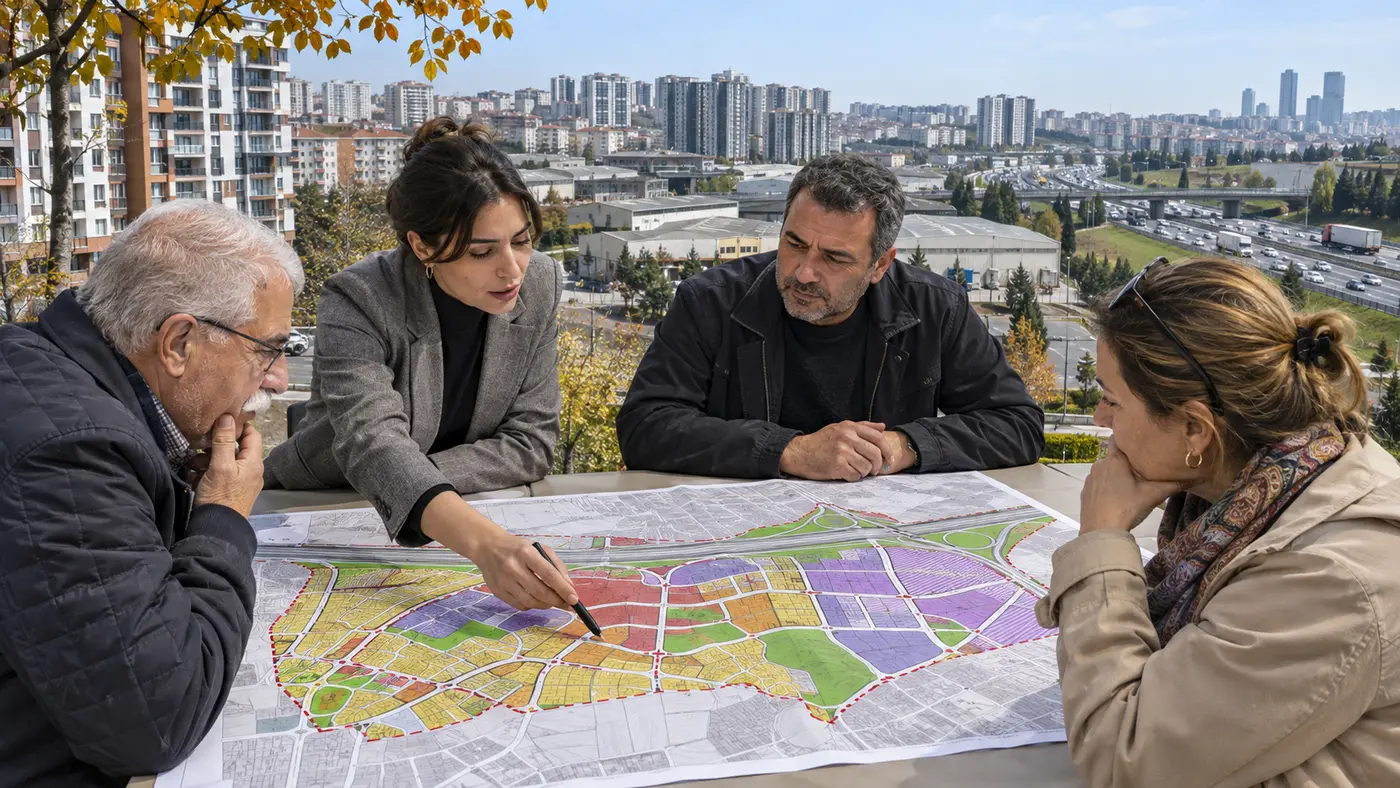
The amendment prepared after evaluating objections to the 1:5000 Esenyurt TEM South Stage 2 master plan is on public display from 22 October to 20 November 2026 according to IBB records. While the display continues, owners in the area should check the maps to see whether their block and parcel fall within the boundary and how the decision affects land use, transport or public facilities.
This article was prepared on 9 November 2026 after rechecking IBB Urban Planning’s TEM South planning history, public-display procedure and current display record. The council decision was taken on 13 March 2026 and the plan was approved on 23 March; the current stage is the display period that began on 22 October.
This is not the plan’s first display
The file is the amended version produced after objections to the earlier displayed master plan were evaluated. This distinction matters: the display does not mean every earlier objection was accepted; it opens the revised arrangement adopted by the IBB Council after review. Owners should compare the former and current maps together with the changed plan notes.
A 1:5000 plan does not issue a building permit
A master plan determines main land uses, transport links, density principles and the balance of public facilities. It does not by itself enable a parcel-level building permit. Building-renewal or land-for-construction calculations must also examine the applicable 1:1000 implementation plan, plan notes, current zoning certificate, dedications and authority opinions.
What should owners do before 20 November?
First verify the block and parcel against current cadastral data and overlay it with the display boundary. Then compare the current and proposed use, road widths, green or other public-facility decisions and plan-note changes in one table. If a change affects use, access or project feasibility, any objection should cite technical documents and map references, be delivered to the competent authority before the deadline and be retained with proof of filing.
An objection does not automatically create a right
An objection filed during the display is evaluated by the authority and may be accepted, partly accepted or rejected. Filing does not automatically increase development rights or suspend implementation. The subsequent council decision, any renewed display and litigation deadlines must be tracked for the specific file. Owners facing legal deadline risks should obtain specialist legal advice.
Renewal feasibility must read both planning levels
For building renewal or land assessment in the TEM South area, the master-plan amendment alone is insufficient. Existing building and unit counts, land shares, 1:1000 conditions, parking and common-space needs, ground and infrastructure constraints must be modelled together. No binding promise on FAR, apartment count or owner-contractor allocation should be made before the displayed amendment becomes final.
Let us assess your parcel in Esenyurt
If you are considering renewing a building or developing land in Esenyurt TEM South, share the neighborhood, block/parcel, current apartment and shop count, and available planning documents. Tekin Proje separates the 1:5000 and 1:1000 planning levels and compares options technically and financially; it does not guarantee additional rights, an objection outcome, a sharing ratio or a public decision.
Official sources and dates
- IBB Urban Planning — Esenyurt TEM South master-plan history
- IBB Urban Planning — display, approval and objection procedure
- Esenyurt Municipality — e-Zoning and block/parcel search
IBB Council Decision 282 is dated 13 March 2026; approval is dated 23 March 2026. The amendment formed after objections is on display from 22 October to 20 November 2026. Sources were rechecked on 9 November 2026. Confirm the final day, receiving authority and parcel boundary with IBB before acting.
Urban renewal consultancy in Esenyurt
Tekin Proje supports building and land owners considering urban renewal in Esenyurt with zoning pre-analysis, land-for-property project development and contractor proposal assessment.
Consider the renewal topic in this article alongside your building’s needs. We help compare proposal scope, technical specifications and the process plan. Before choosing an urban renewal company in Esenyurt, let us assess your building’s potential and the scope of the proposals together.
Let Us Review Your Parcel in TEM South
Share location, parcel, unit count and planning documents so we can assess plan and renewal options.
Request a Parcel AssessmentSüleyman ÇİFTÇİ · Real Estate Development Specialist
Published:
Publisher: Tekin Proje, a provider of urban renewal and project development consultancy. Advice request areas are commercial contact areas. Images are illustrative and AI-generated.